
BEDS5
BATHS4
MLS#9241326
STATUSPending
PROPERTY TYPEResidential - Single Family
SUBDIVISIONHomestead North at Sterling Ranch
Property Description
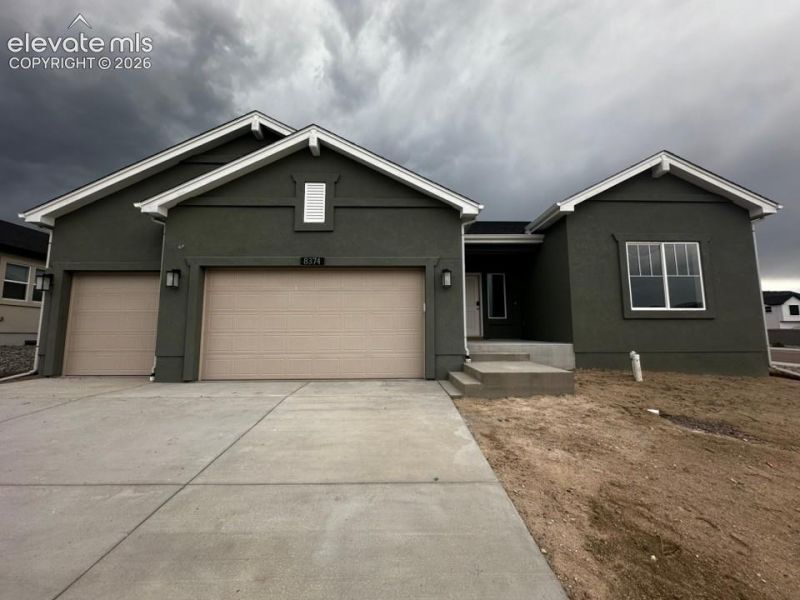
Welcome to the Branson by Vantage Homes, a thoughtfully designed home offering spacious living, flexible spaces, and quality craftsmanship throughout. The open-concept main level features a spacious great room, dining area, and gourmet kitchen designed for both everyday living and entertaining. The kitchen is complemented by an incredible back kitchen and oversized walk-in pantry, providing additional prep space and storage while keeping the main kitchen ready for gathering and entertaining.The primary suite offers a private retreat with a generous bedroom, walk-in closet, and luxurious 5-piece spa bath. The Branson's versatile layout provides multiple bedrooms and flexible living spaces with plenty of room for guests, a home office, or additional recreation space.The finished lower level expands the living area even further and features a private junior suite, creating an ideal space for guests or extended stays, along with additional room to gather, entertain, or unwind.Thoughtful design, functional spaces, and Vantage Homes' attention to detail come together in this beautiful new construction home.Taxes are based on land only.
Property Features
Property Type: Residential - Single Family
Cooling: Central Air
Fireplaces: Gas, Main Level
Heating: Forced Air
Lot Size: 0.25 Acres
Roof Type: Composite Shingle
Stories: 1.0
Taxes: $2,000
Year Built: 2026
Feature Descriptions
Appliances: Dishwasher, Disposal, Double Oven, Gas in Kitchen, Refrigerator, Smart Home Appliances
Basement/Foundation: Full Basement
Builder Model: Branson
Builder Name: Vantage Hm Corp
CommunityFeatures: Hiking or Biking Trails, Parks or Open Space, Playground Area
Existing Utilities: Electricity Connected, Natural Gas Connected
Exterior: Stucco
Floor Plan: Ranch
Garage Type: Attached
Laundry Facilities: Electric Hook-up, Main
LotDescription: Corner, Level
Sewer: Sewer
Square Footage: 1952 (Basement)
Water: Assoc/Distr
Listed By / Shown By
Listed By
Agency Name: New Home Star LLC
Agency Phone: (719) 330-1445
Shown By
Agent Name: Caryn Becker
Agent Phone: (719) 233-2489
Agency Title: The Cutting Edge, Realtors

Estimate Your Payment
Estimated Payment
$ 4,459.12 per month $4,052.49 Principal & Interest $166.67 Property Tax $239.96 Homeowner's Insurance
8374 David Rudabaugh Drive | MLS# 9241326
This single family home located at 8374 David Rudabaugh Drive, Colorado Springs, CO 80908 is currently listed for sale with an asking price of $822,717. This property was built in 2026 and has 5 bedrooms. David Rudabaugh Drive is located in the Homestead North at Sterling Ranch subdivision. Search Homestead North At Sterling Ranch real estate on www.carynbecker.com today.