
BEDS5
BATHS3
MLS#6315331
STATUSActive
PROPERTY TYPEResidential - Single Family
Property Description
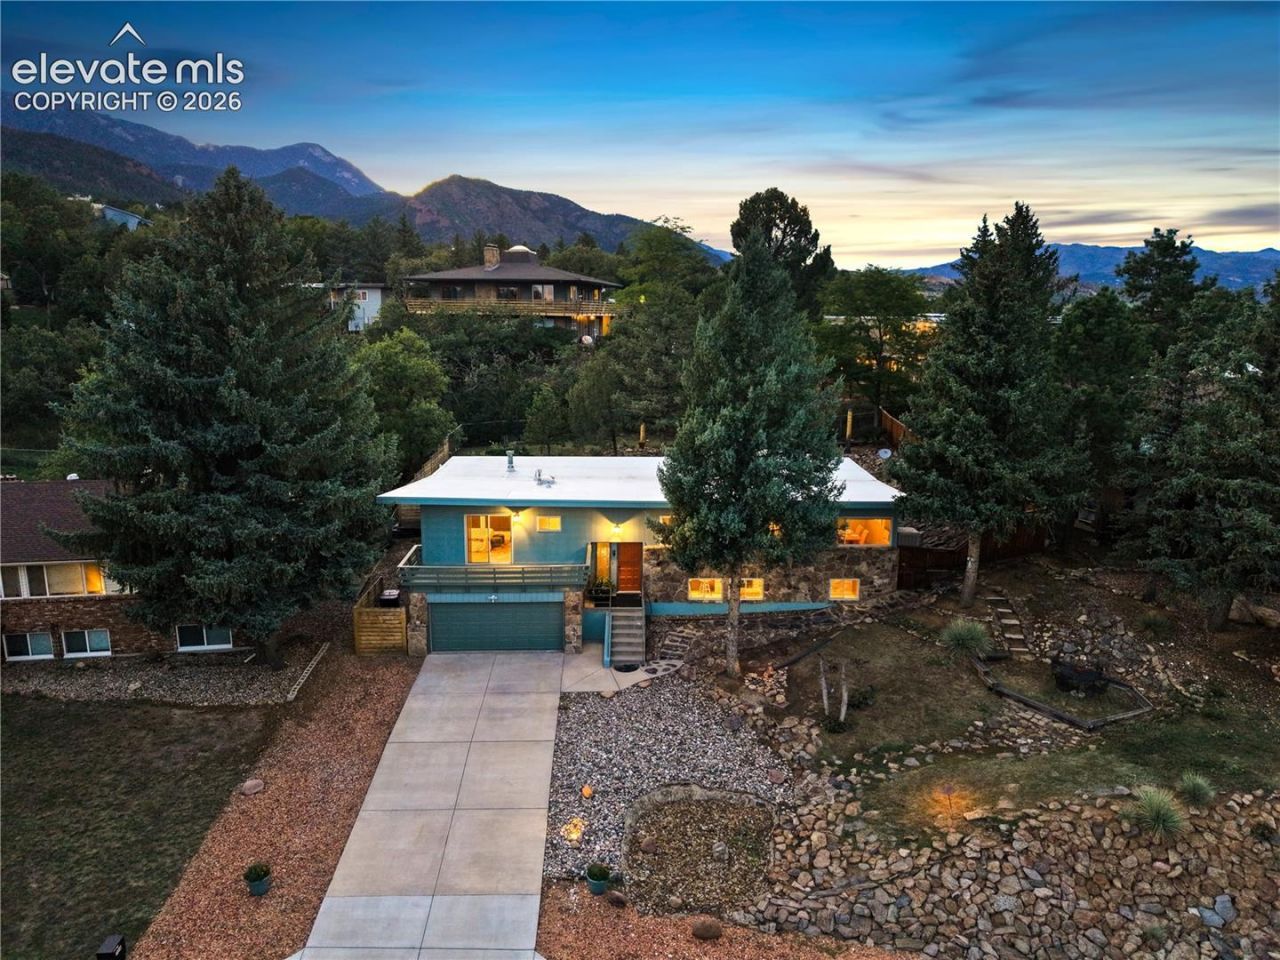
Clean lines, timeless soul. Welcome to this spacious 5-bedroom, 3-bathroom home in Skyway Park Estates, one of Colorado Springs' most desirable West Side neighborhoods. Tucked along a quiet, tree-lined street in award-winning Cheyenne Mountain School District 12, this home has great bones, a private setting, and a cool mid-century modern vibe that is ready to be brought back to life.Inside, you'll find a generous floor plan with beautiful wood flooring throughout the main level, freshly painted bedrooms, new carpet, a refreshed primary bathroom, and plenty of space for everyday living and entertaining. While there is still room for remodeling and personal touches, several important updates have already been completed including new flooring, a new roof, radon mitigation system, hot water heater, newer windows, and a recently serviced furnace with a new air-filtration system. Outside, mature trees and established landscaping create a private backyard retreat perfect for relaxing or enjoying Colorado evenings. Located near The Broadmoor, Cheyenne Ca?on, Bear Creek Regional Park, hiking and biking trails, shopping, and dining, this home offers a fantastic opportunity to create something truly special in an incredible location.
Property Features
Property Type: Residential - Single Family
Cooling: Evaporative Cooling
Fenced: Yes
Fireplaces: Lower Level, Main Level, Masonry, Wood Burning
Heating: Forced Air, Natural Gas
Lot Size: 0.25 Acres
Roof Type: Other
Taxes: $2,712
Year Built: 1966
Feature Descriptions
Appliances: 220v in Kitchen, Cook Top, Dishwasher, Disposal, Double Oven, Refrigerator
Basement/Foundation: Crawl Space
Days on Site: 1
Existing Utilities: Cable Available, Electricity Connected, Natural Gas Connected
Exterior: Wood, Other
Fence: Rear
Floor Plan: Bi-level
Garage Amenities: Garage Door Opener, Heated, Oversized
Garage Type: Attached
Handicap Access: Hand Rails, Kitchen Access, Ramp Access, Stairs to front entrance
Laundry Facilities: Electric Hook-up, Main
LotDescription: City View, Foothill, Hillside, Mountain View, Sloping, Trees/Woods
Sewer: Sewer
View: City, Mountain
Water: Municipal
Wooded: Yes
Listed By / Shown By
Listed By
Agency Name: REMAX PROPERTIES
Agency Phone: 719-548-8600
Shown By
Agent Name: Caryn Becker
Agent Phone: (719) 233-2489
Agency Title: The Cutting Edge, Realtors

Estimate Your Payment
Estimated Payment
$ 4,060.71 per month $3,620.42 Principal & Interest $225.92 Property Tax $214.38 Homeowner's Insurance
726 Scorpio Circle | MLS# 6315331
This single family home located at 726 Scorpio Circle, Colorado Springs, CO 80906 is currently listed for sale with an asking price of $735,000. This property was built in 1966 and has 5 bedrooms. Search Colorado Springs real estate on www.carynbecker.com today.