
BEDS3
BATHS4
MLS#1883726
STATUSActive
PROPERTY TYPEResidential - Single Family
SUBDIVISIONElevate at Wolf Ranch
Property Description
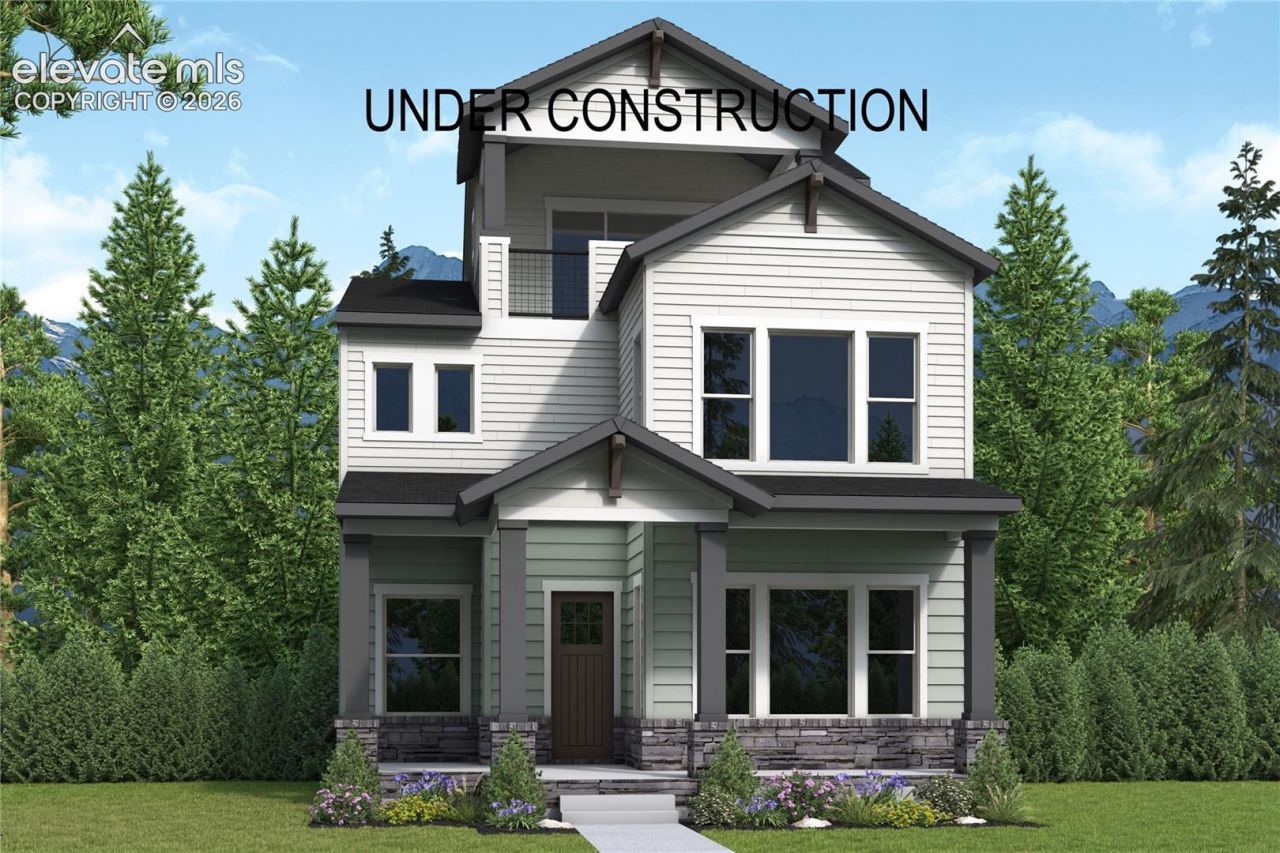
Welcome home, where thoughtful design meets stunning Colorado views. Step through the inviting foyer into the heart of the home-a gourmet kitchen featuring abundant counter space, a spacious center island, and elevated finishes that make everyday living and entertaining effortless. The open-concept layout flows seamlessly into the dining and family rooms, while natural light and views of Wolf Lake create a warm, welcoming atmosphere.Upstairs, the private Owner's Retreat offers a peaceful escape with views of Wolf Lake and Cheyenne Mountain. The spa-inspired Owner's Bath features a luxurious rain shower, while the secondary bedrooms are thoughtfully separated for added privacy. A versatile loft provides the perfect space for a home office, study area, playroom, or cozy movie nights.The third-floor bonus room with a full bath adds exceptional flexibility, making it ideal as a guest suite, media room, or entertaining space.Completing the home is the front rooftop deck-an incredible outdoor retreat perfect for morning coffee, evening sunsets, or entertaining while taking in panoramic Colorado views.
Property Features
Property Type: Residential - Single Family
Cooling: Ceiling Fan(s), Central Air
Fenced: Yes
Fireplaces: Gas, Main Level
Heating: Forced Air, Natural Gas
Lot Size: 0.08 Acres
Roof Type: Composite Shingle
Stories: 3.0
Year Built: 2026
Feature Descriptions
Appliances: Cook Top, Dishwasher, Disposal, Gas in Kitchen, Microwave Oven, Oven
Basement/Foundation: Crawl Space
Builder Model: Fletcher
Builder Name: David Weekley Homes
CommunityFeatures: Dog Park, Lake/Pond, Parks or Open Space, Playground Area, Pool
Existing Utilities: Electricity Connected, Natural Gas Connected
Exterior: Fiber Cement, Stone
Fence: Rear
Floor Plan: 3 Story
Garage Amenities: Garage Door Opener
Garage Type: Attached
LotDescription: See Prop Desc Remarks
Sewer: Sewer
Water: Municipal
Listed By / Shown By
Listed By
Agency Name: House Hunters, LLC
Agency Phone: 719-752-2175
Shown By
Agent Name: Caryn Becker
Agent Phone: (719) 233-2489
Agency Title: The Cutting Edge, Realtors

Estimate Your Payment
Estimated Payment
$ 3,601.99 per month $3,400.63 Principal & Interest $0.00 Property Tax (data not provided by mls) $201.36 Homeowner's Insurance
6735 Gonbi Trail | MLS# 1883726
This single family home located at 6735 Gonbi Trail, Colorado Springs, CO 80924 is currently listed for sale with an asking price of $690,379. This property was built in 2026 and has 3 bedrooms. Gonbi Trail is located in the Elevate at Wolf Ranch subdivision. Search Elevate At Wolf Ranch real estate on www.carynbecker.com today.