
BEDS3
BATHS4
MLS#1016528
STATUSActive
PROPERTY TYPEResidential - Single Family
SUBDIVISIONElevate at Wolf Ranch
Property Description
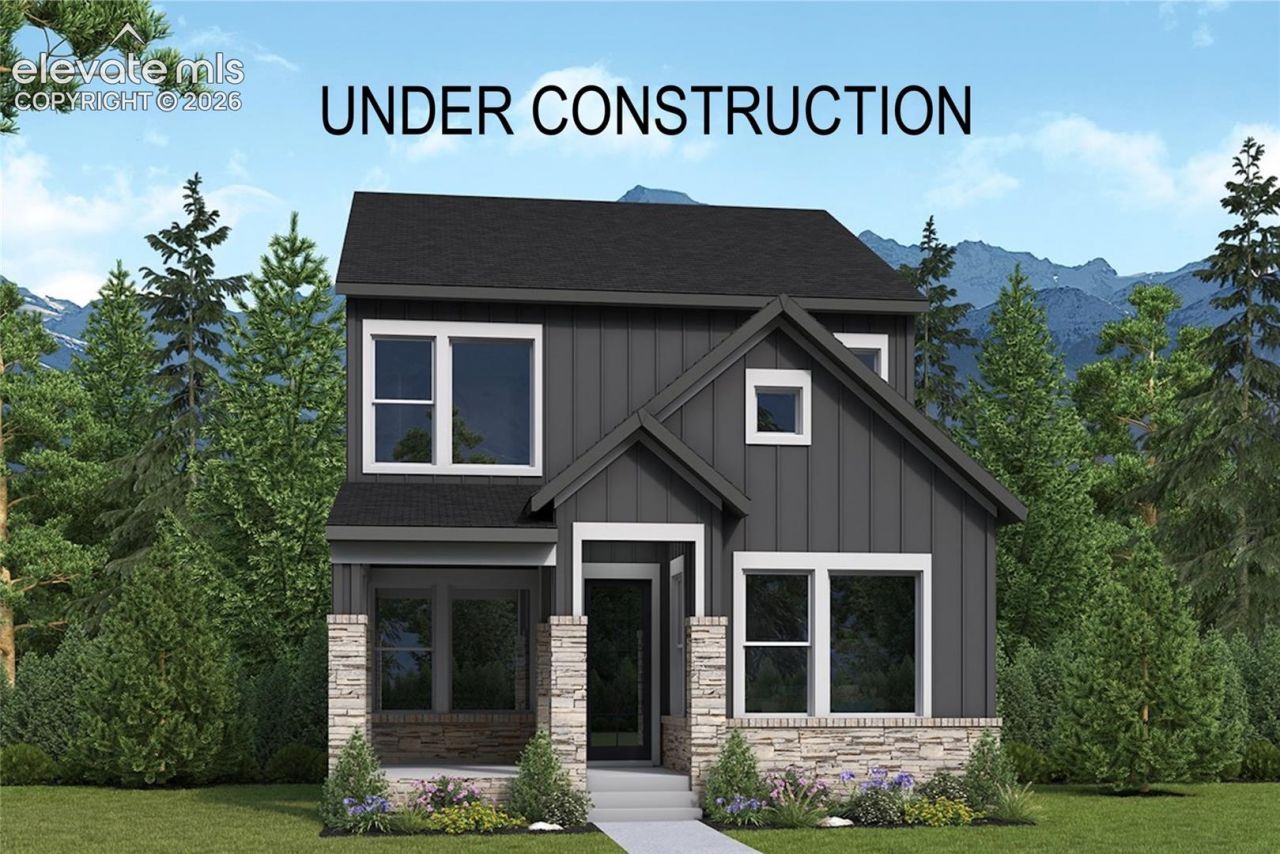
This new Home in Elevate at Wolf Ranch combines timeless style with thoughtful design in the heart of Colorado Springs. The open-concept main level seamlessly connects the family room, dining area, and gourmet kitchen, creating an inviting space for everyday living and entertaining. An oversized front porch has plenty of room for patio furniture to enjoy outdoor living while a cozy family room fireplace and abundant natural light add warmth and charm throughout.The private Owner's Retreat offers a relaxing escape with a contemporary en suite bathroom and spacious walk-in closet. Upstairs, a versatile loft provides additional living space, while the third-floor bonus room with a full bath can serve as a guest suite, home office, media room, or private retreat.Convenient features like an upstairs laundry room, main-level powder room, and extra garage storage add to the home's everyday functionality.
Property Features
Property Type: Residential - Single Family
Cooling: Ceiling Fan(s), Central Air
Fenced: Yes
Fireplaces: Gas, Main Level
Heating: Forced Air, Natural Gas
Lot Size: 0.08 Acres
Roof Type: Composite Shingle
Stories: 3.0
Year Built: 2026
Feature Descriptions
Appliances: Dishwasher, Disposal, Gas in Kitchen, Microwave Oven, Range
Basement/Foundation: Crawl Space
Builder Model: Edward
Builder Name: David Weekley Homes
CommunityFeatures: Dog Park, Lake/Pond, Parks or Open Space, Playground Area, Pool
Existing Utilities: Electricity Connected, Natural Gas Connected
Exterior: Fiber Cement, Stone
Fence: Rear
Floor Plan: 3 Story
Garage Amenities: Garage Door Opener
Garage Type: Attached
LotDescription: See Prop Desc Remarks
Sewer: Sewer
Water: Municipal
Listed By / Shown By
Listed By
Agency Name: House Hunters, LLC
Agency Phone: 719-752-2175
Shown By
Agent Name: Caryn Becker
Agent Phone: (719) 233-2489
Agency Title: The Cutting Edge, Realtors

Estimate Your Payment
Estimated Payment
$ 2,837.07 per month $2,678.47 Principal & Interest $0.00 Property Tax (data not provided by mls) $158.60 Homeowner's Insurance
6674 Knapp Drive | MLS# 1016528
This single family home located at 6674 Knapp Drive, Colorado Springs, CO 80924 is currently listed for sale with an asking price of $543,769. This property was built in 2026 and has 3 bedrooms. Knapp Drive is located in the Elevate at Wolf Ranch subdivision. Search Elevate At Wolf Ranch real estate on www.carynbecker.com today.