
BEDS3
BATHS2
SQUARE FEET1,665
MLS#5345227
STATUSActive
PROPERTY TYPEResidential - Single Family
SUBDIVISIONQuail Meadows
Property Description
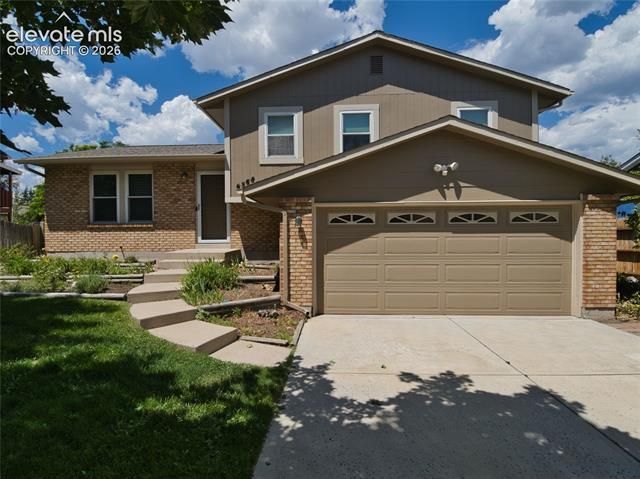
Welcome to this beautifully updated light and bright tri-level in District 20. This three bedroom, two-bathroom home has many new improvements. New interior and exterior paint. New carpet. All new stainless kitchen appliances. New remote controlled ceiling fans in each bedroom. Several new light fixtures. New beautiful laminate floor in the lower bath and laundry. Large walk-in pantry. Granite in the kitchen and upstairs bathroom. And for the herb and vegetable lovers, there are many raised beds topped with fresh garden soil, ready for you to plant. Wood burning fireplace with insert. Both the freshly painted 10 x 14 deck as well as the 10 x 23 concrete patio are perfect for entertaining outdoors. Storage shed in backyard. Mountain views. Close to the Cottonwood Creek Trails. Quiet neighborhood in a great location.
Property Features
Property Type: Residential - Single Family
Cooling: Ceiling Fan(s)
Fenced: Yes
Fireplaces: Lower Level, One, Wood Burning
Garage: 2 car attached
Heating: Natural Gas
Lot Size: 0.16 Acres
Roof Type: Composite Shingle
Taxes: $1,585
Year Built: 1979
Feature Descriptions
Appliances: 220v in Kitchen, Dishwasher, Disposal, Kitchen Vent Fan, Microwave Oven, Oven, Range, Refrigerator, Self Cleaning Oven
Basement/Foundation: Crawl Space
Existing Utilities: Natural Gas Available
Exterior: Brick, Wood
Fence: All
Floor Plan: Tri-Level
Floors: Carpet, Tile, Wood Laminate
Garage Type: Attached
Interior: French Doors, Skylight (s)
Laundry Facilities: Lower
Lot: Level
Outbuilding(s): Yes
Out Buildings: Storage Shed
Square Footage: 481 (Main)
Utilities: Natural Gas Available
Water: Municipal
Listed By / Shown By
Listed By
Agency Name: Priority Home Realty Group Inc
Agency Phone: (719) 337-3901
Shown By
Agent Name: Caryn Becker
Agent Phone: (719) 233-2489
Agency Title: The Cutting Edge, Realtors

Estimate Your Payment
Estimated Payment
$ 2,370.35 per month $2,113.14 Principal & Interest $132.08 Property Tax $125.13 Homeowner's Insurance
6568 E Gambol Quail Drive | MLS# 5345227
This single family home located at 6568 E Gambol Quail Drive, Colorado Springs, CO 80918 is currently listed for sale with an asking price of $429,000. This property was built in 1979 and has 3 bedrooms with 1665 sq. ft. E Gambol Quail Drive is located in the Quail Meadows subdivision. Search Quail Meadows real estate on www.carynbecker.com today.