
BEDS5
BATHS3
MLS#6575967
STATUSActive
PROPERTY TYPEResidential - Single Family
SUBDIVISIONHomestead
Property Description
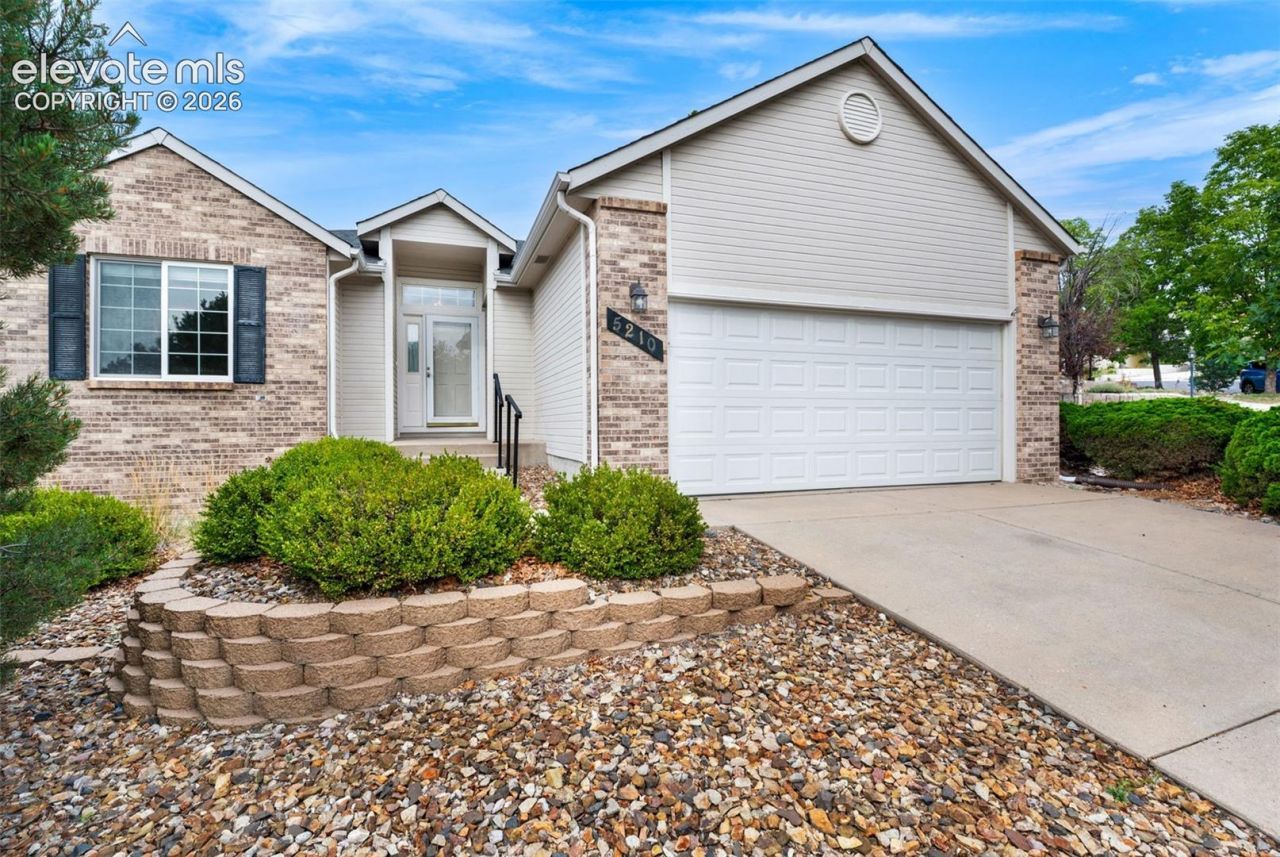
Welcome to this spacious ranch-style home in The Homestead, offering incredible flexibility with 5 bedrooms, a full basement, and room for everyone! Bright natural light fills the home, while durable vinyl plank flooring extends throughout most of the living spaces. Enjoy an open living and formal dining area, plus a cozy fireplace that creates a warm and inviting atmosphere for everyday living and entertaining. The large eat-in kitchen features a plethora of warm wood cabinetry, new appliances, and a sunny dining nook with direct access to the expansive backyard deck-perfect for outdoor dining and relaxation. The main-level primary retreat offers a walk-in closet and 5-piece bath, while an additional bedroom on the main floor provides added flexibility. The finished basement expands the possibilities with a large family room, three additional bedrooms, and a newly added kitchenette, making it an ideal multi-generational living space or private guest retreat. Recent improvements also include a new basement bedroom, vinyl plank flooring, kitchen appliances, paver patio, rock landscaping, retaining wall, and privacy fence. Enjoy low-maintenance living with xeriscaping, mature trees, a charming storage shed, paver patio, and a newer roof, paint, furnace, and A/C. Ideally located close to shopping, dining, and services along the Powers Corridor and near Palmer Park, this move-in-ready home offers tremendous space, comfort, and convenience!
Property Features
Property Type: Residential - Single Family
Cooling: Central Air
Fenced: Yes
Fireplaces: Gas, Main Level, One
Heating: Forced Air, Natural Gas
Lot Size: 0.26 Acres
Roof Type: Composite Shingle
Stories: 1.0
Taxes: $1,654
Year Built: 1994
Feature Descriptions
Appliances: 220v in Kitchen, Dishwasher, Disposal, Microwave Oven, Oven, Range, Refrigerator
Basement/Foundation: Full Basement
Existing Utilities: Cable Available, Electricity Connected, Natural Gas Available, Telephone
Exterior: Brick, Masonite Type
Fence: Rear
Floor Plan: Ranch
Garage Amenities: Garage Door Opener, Oversized
Garage Type: Attached
Handicap Access: Hand Rails, Stairs to back entrance, Stairs to front entrance, Stairs to garage
Laundry Facilities: Electric Hook-up, Main
LotDescription: Corner
OtherStructures: Storage Shed
Outbuilding(s): Yes
Percentage of Basement Finished: 88
Sewer: Sewer
Square Footage: 1492 (Basement)
Water: Municipal
Listed By / Shown By
Listed By
Agency Name: Redfin Corporation
Agency Phone: 520-744-6917
Shown By
Agent Name: Caryn Becker
Agent Phone: (719) 233-2489
Agency Title: The Cutting Edge, Realtors

Estimate Your Payment
Estimated Payment
$ 2,668.27 per month $2,388.98 Principal & Interest $137.83 Property Tax $141.46 Homeowner's Insurance
5210 Whip Trail | MLS# 6575967
This single family home located at 5210 Whip Trail, Colorado Springs, CO 80917 is currently listed for sale with an asking price of $485,000. This property was built in 1994 and has 5 bedrooms. Whip Trail is located in the Homestead subdivision. Search Homestead real estate on www.carynbecker.com today.