
BEDS4
BATHS4
MLS#7719135
STATUSActive
PROPERTY TYPEResidential - Single Family
SUBDIVISIONStetson Hills
Property Description
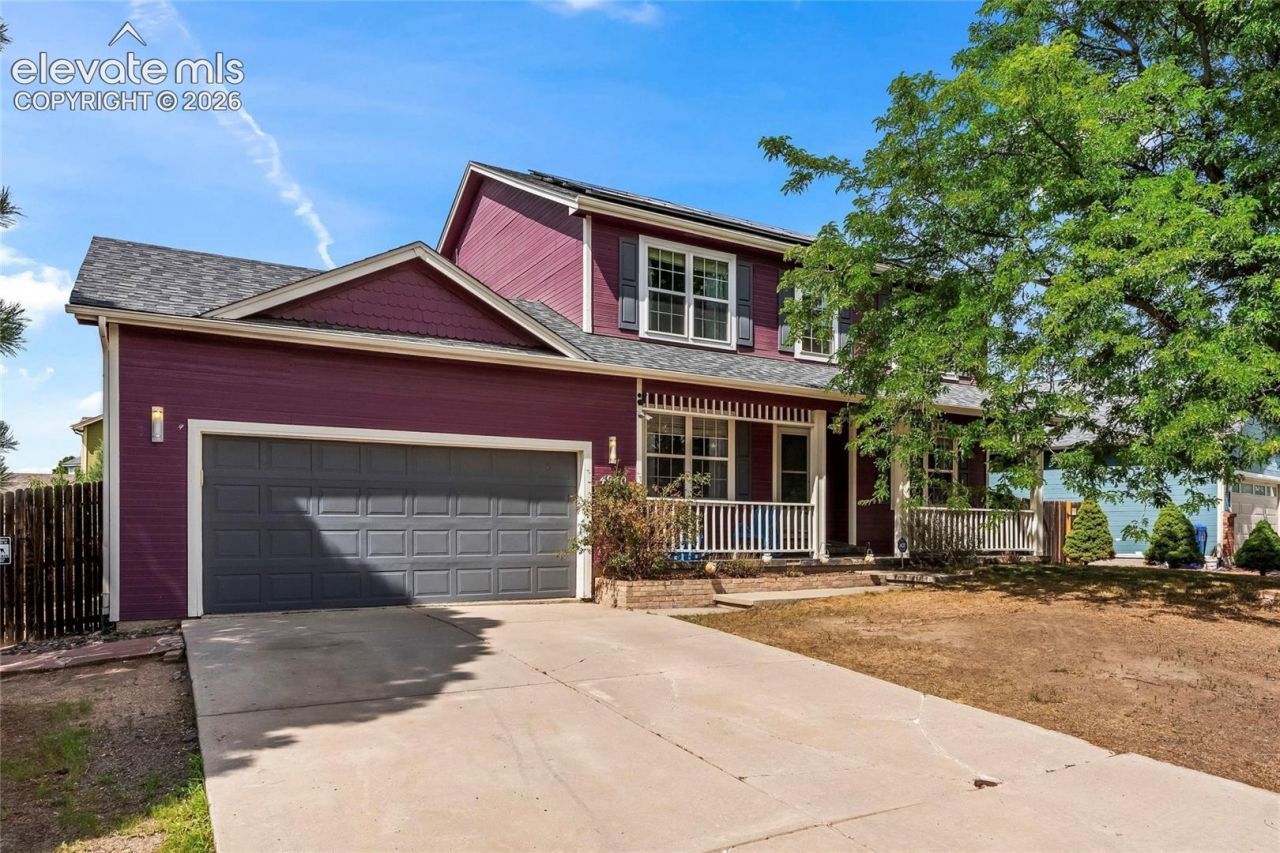
Welcome to this spacious two-story home in Stetson Hills, offering four bedrooms, multiple living areas, a finished basement, and flexible spaces designed for the way you live today. Soaring vaulted ceilings and large windows create a bright, open feel, while fresh interior paint throughout much of the home and new carpet on the stairs and upper level provide a refreshed look. The main level includes a formal dining area, dedicated home office, half bath, and generous living room with a fireplace. The kitchen features a center island, ample counter and cabinet space, a full complement of appliances, and an adjoining casual dining area. Upstairs, the spacious primary suite offers vaulted ceilings, a walk-in closet, and private five-piece bath, along with two additional bedrooms and a full bath. The finished basement adds even more room to spread out, including an approximately 420-square-foot family room ideal for movies, games, or a second living area, plus a flexible bonus space for a gym or office, fourth bedroom, and 3/4 bath. Outside, the backyard is set up for both relaxing and entertaining with a hot tub tucked beneath the pergola and a spacious gathering area centered around the fire pit. With abundant living space, work-from-home options, room for guests, and solar panels included with the home, this Stetson Hills property offers versatility inside and out.
Property Features
Property Type: Residential - Single Family
Cooling: Central Air
Fenced: Yes
Fireplaces: Gas, Main Level
Heating: Forced Air, Natural Gas
Lot Size: 0.18 Acres
Roof Type: Composite Shingle
Stories: 2.0
Taxes: $2,036
Year Built: 1994
Feature Descriptions
Appliances: Dishwasher, Disposal, Dryer, Gas in Kitchen, Microwave Oven, Range, Refrigerator, Washer
Basement/Foundation: Full Basement
Days on Site: 22
Existing Utilities: Electricity Connected, Natural Gas Connected, Solar
Exterior: Wood
Fence: Rear
Floor Plan: 2 Story
Garage Type: Attached
Laundry Facilities: Electric Hook-up, Main
LotDescription: Level
Percentage of Basement Finished: 95
Sewer: Sewer
Square Footage: 1012 (Basement)
Water: Municipal
Listed By / Shown By
Listed By
Agency Name: Keller Williams Partners
Agency Phone: 719-955-1999
Shown By
Agent Name: Caryn Becker
Agent Phone: (719) 233-2489
Agency Title: The Cutting Edge, Realtors

Estimate Your Payment
Estimated Payment
$ 2,726.19 per month $2,413.61 Principal & Interest $169.67 Property Tax $142.92 Homeowner's Insurance
4940 Purcell Drive | MLS# 7719135
This single family home located at 4940 Purcell Drive, Colorado Springs, CO 80922 is currently listed for sale with an asking price of $490,000. This property was built in 1994 and has 4 bedrooms. Purcell Drive is located in the Stetson Hills subdivision. Search Stetson Hills real estate on www.carynbecker.com today.