
BEDS4
BATHS2
MLS#6359619
STATUSActive
PROPERTY TYPEResidential - Single Family
SUBDIVISIONVista Grande
Property Description
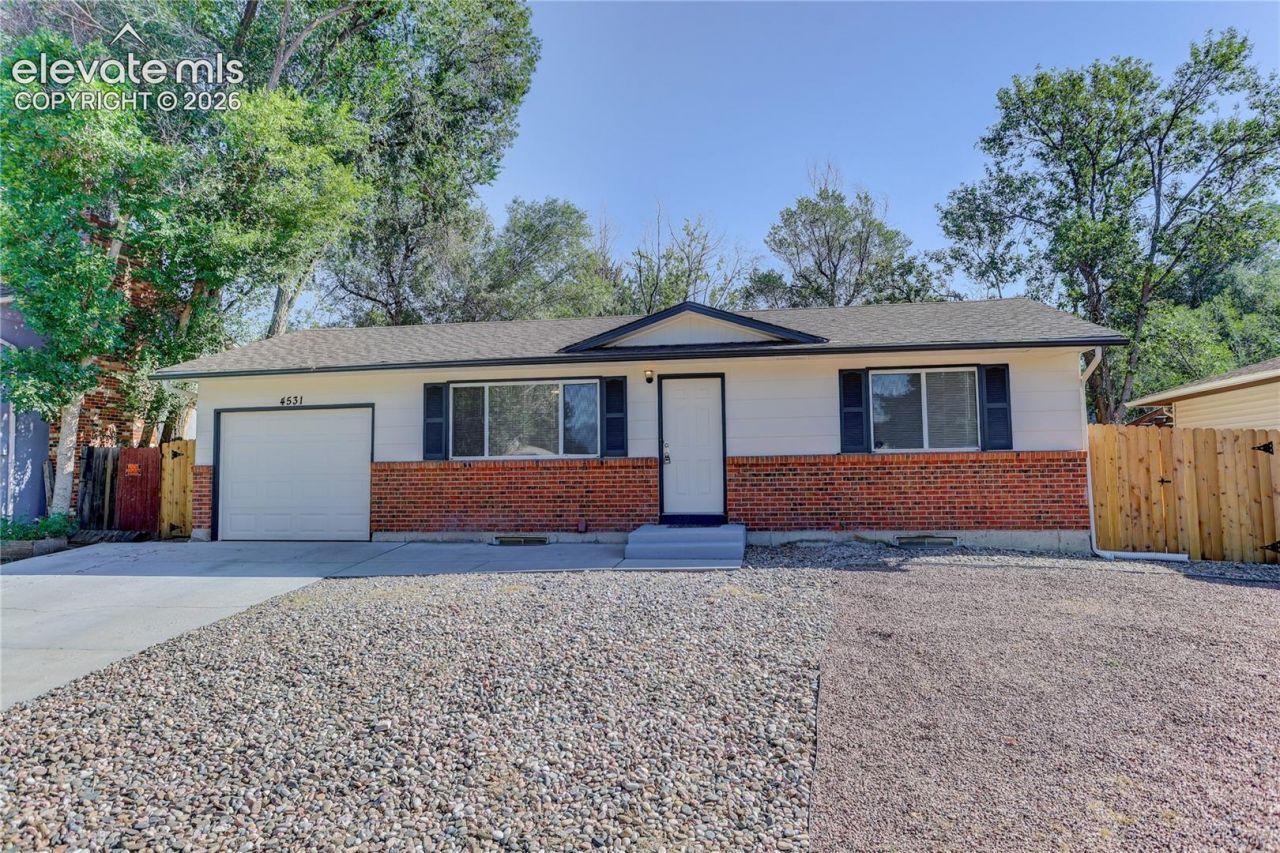
Sparkling clean and ready to move into! This 4 bedroom, 2 bath, 1 car garage rancher has all new full interior and exterior paint and features...refinished oak floors throughout most of the main level...sunny, south-facing 12'x18' living room...kitchen with new oak cabinetry, granite-look Formica countertops, new backsplash, all white appliances and adjacent dining area that opens to the back patio...11'x13' primary bedroom and 2nd bedroom right across from the refreshed full hall bath...12'x20' rec room in the basement, along with 2 additional bedrooms (both with permitted egress windows), the 3/4 hall bath and the 12'x18' laundry/storage/mechanical room. Outside, you'll enjoy the...extra parking space off the driveway...spacious backyard enclosed by the new 6' privacy fence...deck and patio spaces overlooking the yard that awaits your imagination...dog run with chain link fence...and large storage shed. Walking distance to the neighborhood schools and Keller Park, with its playground and sledding hills, and just a short drive to the restaurants, retail and grocery stores along Academy and Austin Bluffs. New electrical panel and central AC, too!
Property Features
Property Type: Residential - Single Family
Cooling: Ceiling Fan(s), Central Air
Fenced: Yes
Fireplaces: None
Heating: Forced Air, Natural Gas
Lot Size: 0.14 Acres
Roof Type: Composite Shingle
Stories: 1.0
Taxes: $1,286
Year Built: 1967
Feature Descriptions
Appliances: 220v in Kitchen, Dishwasher, Disposal, Kitchen Vent Fan, Range, Refrigerator
Basement/Foundation: Full Basement
CommunityFeatures: Parks or Open Space, Playground Area, Shops
Existing Utilities: Electricity Connected, Natural Gas Connected
Exterior: Brick, Masonite Type
Fence: Rear
Floor Plan: Ranch
Garage Amenities: Even with Main Level, Garage Door Opener
Garage Type: Attached
Laundry Facilities: Basement, Electric Hook-up
LotDescription: Level
OtherStructures: Storage Shed
Outbuilding(s): Yes
Percentage of Basement Finished: 77
Sewer: Sewer
Square Footage: 804 (Basement)
Water: Municipal
Listed By / Shown By
Listed By
Agency Name: Coldwell Banker Realty
Agency Phone: 719-550-2500
Shown By
Agent Name: Caryn Becker
Agent Phone: (719) 233-2489
Agency Title: The Cutting Edge, Realtors

Estimate Your Payment
Estimated Payment
$ 1,933.26 per month $1,724.01 Principal & Interest $107.17 Property Tax $102.08 Homeowner's Insurance
4531 La Cresta Drive | MLS# 6359619
This single family home located at 4531 La Cresta Drive, Colorado Springs, CO 80918 is currently listed for sale with an asking price of $350,000. This property was built in 1967 and has 4 bedrooms. La Cresta Drive is located in the Vista Grande subdivision. Search Vista Grande real estate on www.carynbecker.com today.