
BEDS5
BATHS4
MLS#3689200
STATUSActive
PROPERTY TYPEResidential - Single Family
SUBDIVISIONPinons Of Turkey Canon Ranch
Property Description
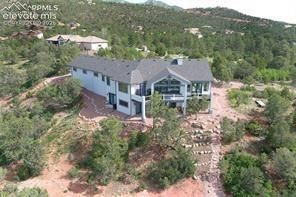
TRUE COLORADO HEAVEN IN THIS INCREDIBLE CUSTOM BUILT HOME ON 5 ACRES WITH INCREDIBLE VIEWS. THERE ARE SO MANY UPGRADES AND ADD-ONS INCLUDING:3 CAR OVERSIZED FINISHED GARAGE, DUAL RHEEM PRESTIGE HIGH EFFICENCY FURNACES, UPPER CENTRAL AIR, PAVED DRIVEWAY, HUGE COMPOSITE DECK WITH WALKOUT ACCESS FROM THE MASTER BEDROOM, LIVING ROOM, AND KITCHEN DINING ROOM, UPGRADED PELLA WINDOWS THROUGHOUT, LIVING ROOM WITH GAS FIREPLACE AND VAULTED CEILINGS, GRANITE THROUGHOUT, GORGEOUS RED OAK FLOORING ON THE MAIN LEVEL, WATER SOFTENER, WHOLE HOUSE HUMIDIFIER. DUAL 50 GALLON WATER HEATERS.THE FULLY FINISHED BASEMENT HAS THREE GUEST BEDROOMS AND TWO BATHS, WET BAR AND REFRIGERATOR AND WALKS OUT TO THE PATIO. THE MASTER BEDROOM WALKS OUT TO THE COMPOSITE DECK WITH AMAZING VIEWS OF THE FRONT RANGE AND SANGRE DE CRISTO MOUNTAINS.THE FIVE PIECE MASTER BATHROOM BOA STS A LARGE SIT DOWN SHOWER. THE HOME HAS QUICK ACCESS TO FORT CARSON AND IS LOCATED ONLY 30 MINUTES TO DOWNTOWN COLORADO SPRINGS. ENJOY THE BEAUTIFUL MOUNTAIN VIEWS BY DAY AND THE STAR FILLED SKIES AT NIGHT. COME TOUR THIS PIECE OF HEAVEN ON EARTH!
Property Features
Property Type: Residential - Single Family
Cooling: Ceiling Fan(s), Central Air
Fireplaces: Gas, Main Level, One
Heating: Forced Air, Passive Solar, Propane
Lot Size: 5.00 Acres
Roof Type: Composite Shingle
Stories: 1.0
Taxes: $2,993
Year Built: 2018
Feature Descriptions
Appliances: Cook Top, Dishwasher, Disposal, Kitchen Vent Fan, Microwave Oven, Range, Refrigerator
Basement/Foundation: Full Basement
Existing Utilities: Electricity Connected, Propane
Exterior: Stucco
Fence: None
Floor Plan: Ranch
Garage Amenities: Even with Main Level, Garage Door Opener, Oversized
Garage Type: Attached
Laundry Facilities: Electric Hook-up, Main
LotDescription: Foothill, Level, Mountain View, View of Rock Formations
Percentage of Basement Finished: 90
Sewer: Septic
Square Footage: 2102 (Basement)
View: Mountain, Rock Formations
Water: Assoc/Distr
Listed By / Shown By
Listed By
Agency Name: The Cutting Edge

Shown By
Agent Name: Caryn Becker
Agent Phone: (719) 233-2489
Estimate Your Payment
Estimated Payment
$ 6,249.43 per month $5,664.60 Principal & Interest $249.42 Property Tax $335.42 Homeowner's Insurance
4440 Tierra Rojo Drive | MLS# 3689200
This single family home located at 4440 Tierra Rojo Drive, Colorado Springs, CO 80926 is currently listed for sale by The Cutting Edge, with an asking price of $1,150,000. This property was built in 2018 and has 5 bedrooms. Tierra Rojo Drive is located in the Pinons Of Turkey Canon Ranch subdivision. Search Pinons Of Turkey Canon Ranch real estate on www.carynbecker.com today.