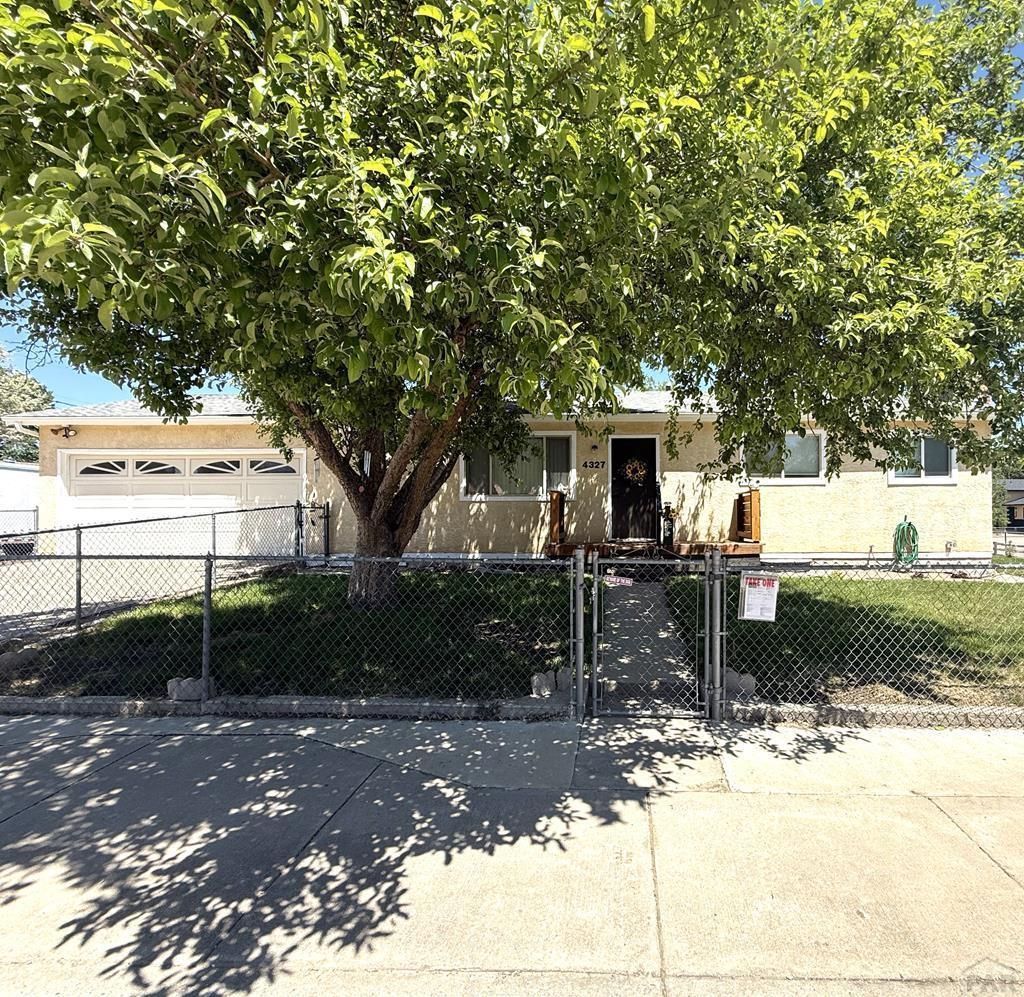

BEDS4
BATHS2
SQUARE FEET912
MLS#239639
STATUSActive
PROPERTY TYPEResidential - Single Family
SUBDIVISIONWestwood Village
SCHOOL60
Property Description
Completely remodeled and move-in ready, this stunning 4-bedroom, 2-bath ranch-style home offers the perfect blend of modern updates and everyday functionality. Step inside to find a fresh, stylish interior featuring new flooring, new paint, and beautifully updated bathrooms. The fully renovated kitchen is a standout, complete with new cabinets, butcher block countertops, and brand-new appliances, making it both functional and inviting. Situated on a large fenced corner lot with RV/boat parking, an oversized attached 2-car garage, and four sheds (one with electricity) for extra storage or workspace. Enjoy added charm with a mature apple tree. Conveniently located near City Park and just minutes from Lake Pueblo State Park, shopping, and dining. Roof has been certified and seller is offering a home warranty. Schedule your showing today!
Property Features
Property Type: Residential - Single Family
Fenced: Yes
Fireplaces: 1
Garage: 2 car attached
Home Style: Ranch
Lot Size: 0.21 Acres
Taxes: $1,674
Year Built: 1978
Feature Descriptions
Approximate Square Footage (Level): 912 (Main), 912 (Basement)
Days on Site: 126
Exterior: Paved Street, Shed, RV Parking, Corner Lot
Interior: New Floor Coverings, New Paint, Window Coverings, Smoke Detector/CO, Garage Door Opener, Walk-in Shower
Landscaping: Sprinkler System-Front, Metal Fence-Front, Wood Fence-Rear, Lawn-Front, Rock-Rear, Trees-Front, Garden Area-Front, Garden Area-Rear
Lot Dimensions: 66x139
Parking Notes: 2 Car Garage Attached
Patio/Deck: Porch-Open-Front, Gazebo
Local Schools
School District: 60
Listed By / Shown By
Listed By
Agency Name: Sorella Real Estate
Agency Phone: (719)621-4778
Shown By
Agent Name: Caryn Becker
Agent Phone: (719) 233-2489
Agency Title: The Cutting Edge, Realtors

Estimate Your Payment
Estimated Payment
$ 1,944.72 per month $1,704.31 Principal & Interest $139.50 Property Tax $100.92 Homeowner's Insurance
4327 Sage St. | MLS# 239639
This single family home located at 4327 Sage St., Pueblo, CO 81005 is currently listed for sale with an asking price of $345,999. This property was built in 1978 and has 4 bedrooms with 912 sq. ft. Sage St. is located in the Westwood Village subdivision within the 60 school district. Search Westwood Village real estate on www.carynbecker.com today.