
BEDS3
BATHS2
SQUARE FEET1,935
MLS#242077
STATUSActive
PROPERTY TYPEResidential - Single Family
SUBDIVISIONSouthpointe
SCHOOL60
Property Description
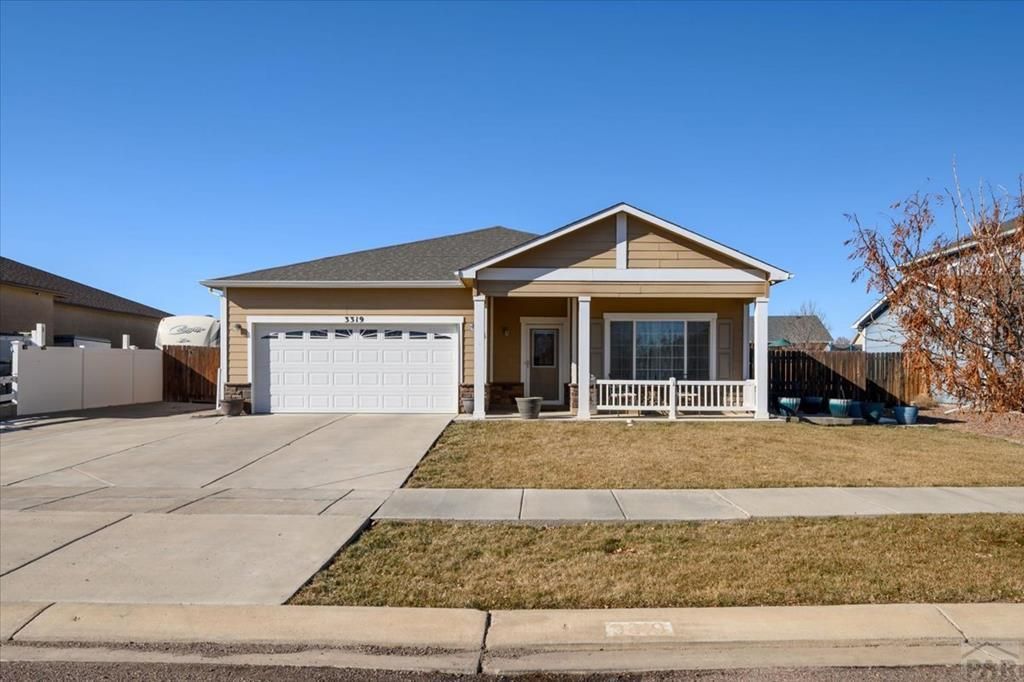
Pride of ownership shines throughout this well-cared-for, one-owner Southside home! Step inside from the welcoming front porch and enjoy a spacious, single-level layout featuring 3 generously sized bedrooms, 2 full bathrooms, and plenty of room for comfortable everyday living and entertaining. Built on a slab for easy accessibility, the home also offers a 2-car attached garage plus additional space alongside the garage for extra vehicles, recreational toys, or future possibilities. The kitchen features brand-new appliances, while the tankless water heater provides added efficiency and the convenience of endless hot water. Outside, the large lot offers a paved, low-maintenance backyard with plenty of space for gatherings, toys, outdoor seating, or future upgrades to make it your own. As an added bonus, with a strong offer, the seller is willing to replace all of the carpet in the home, giving the new owner an opportunity to start fresh! Conveniently located near shopping, dining, schools, and everyday amenities, this move-in-ready home offers space, functionality, and pride of ownership all in one. Come see everything it has to offer!I
Property Features
Property Type: Residential - Single Family
Fenced: Yes
Garage: 2 car attached
Home Style: Ranch
Lot Size: 0.21 Acres
Taxes: $1,973
Year Built: 2014
Feature Descriptions
Approximate Square Footage (Level): 1935 (Main)
Exterior: Paved Street, Shed, RV Parking, Cul-de-Sac, See Remarks
Interior: Ceiling Fan(s), Vaulted Ceiling(s), Smoke Detector/CO, Garage Door Opener, Handicap Access, Walk-In Closet(s), Walk-in Shower
Landscaping: Sprinkler System-Front, Wood Fence-Rear, Xeriscaping
Lot Dimensions: 75x120
Parking Notes: 2 Car Garage Attached
Patio/Deck: Porch-Covered-Front, Patio-Covered-Rear
Local Schools
School District: 60
Listed By / Shown By
Listed By
Agency Name: Keller Williams Advantage
Agency Phone: (303)986-4300
Shown By
Agent Name: Caryn Becker
Agent Phone: (719) 233-2489
Agency Title: The Cutting Edge, Realtors

Estimate Your Payment
Estimated Payment
$ 2,042.68 per month $1,773.27 Principal & Interest $164.42 Property Tax $105.00 Homeowner's Insurance
3319 Fox Den Ct | MLS# 242077
This single family home located at 3319 Fox Den Ct, Pueblo, CO 81005 is currently listed for sale with an asking price of $360,000. This property was built in 2014 and has 3 bedrooms with 1935 sq. ft. Fox Den Ct is located in the Southpointe subdivision within the 60 school district. Search Southpointe real estate on www.carynbecker.com today.