
BEDS4
BATHS2
SQUARE FEET2,393
MLS#8719933
STATUSActive
PROPERTY TYPEResidential - Single Family
SUBDIVISIONCheyenne Hills
Property Description
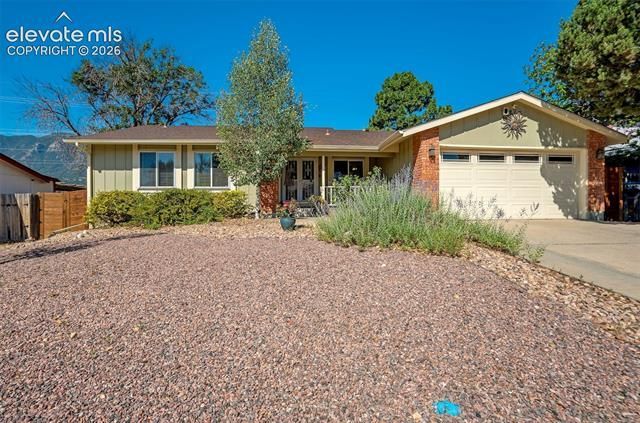
Popular Southwest location with front range views and close proximity to downtown, military bases, Broadmoor Resort & more. Updated rancher with open Great-Room design, large living areas, main level living and much more! Newly updated kitchen flows into living areas & has solid surface countertops and top-quality appliances. Resort style bathrooms give a definite luxury feel to the home. Warm earthtone decor, white trim work & 6 panel doors compliment thoughtful finishes throughout. Washer/dryer on main level + office space. Private backyard with patio, updated privacy fencing & storage shed. Oversize garage has separate storage/shop room. Crawl space storage area off basement. Quail Lake and park also nearby. Updated or replaced: sewer line, electrical 200-amp breaker panel + grounding system, roof and gutters, air conditioning, hot water heater, garage door, privacy fencing & home painted. See this one quick!
Property Features
Property Type: Residential - Single Family
Cooling: Central Air
Garage: 2 car attached
Heating: Forced Air
Lot Size: 0.19 Acres
Roof Type: Composite Shingle
Stories: 1.0
Taxes: $1,492
Year Built: 1973
Feature Descriptions
Appliances: Dishwasher, Disposal, Dryer, Oven, Range, Refrigerator, Washer
Basement/Foundation: Full Basement
Existing Utilities: Electricity Available, Natural Gas Available
Exterior: Masonite Type
Floor Plan: Ranch
Garage Type: Attached
Lot: Mountain View
Percentage of Basement Finished: 100
Square Footage: 1071 (Basement), 1322 (Main)
Utilities: Electricity Available, Natural Gas Available
View: Mountain
Water: Municipal
Listed By / Shown By
Listed By
Agency Name: Schneider Properties LLC
Agency Phone: (719)659-1480
Shown By
Agent Name: Caryn Becker
Agent Phone: (719) 233-2489
Agency Title: The Cutting Edge, Realtors

Estimate Your Payment
Estimated Payment
$ 2,727.30 per month $2,457.45 Principal & Interest $124.33 Property Tax $145.51 Homeowner's Insurance
3210 Breckenridge Drive | MLS# 8719933
This single family home located at 3210 Breckenridge Drive, Colorado Springs, CO 80906 is currently listed for sale with an asking price of $498,900. This property was built in 1973 and has 4 bedrooms with 2393 sq. ft. Breckenridge Drive is located in the Cheyenne Hills subdivision. Search Cheyenne Hills real estate on www.carynbecker.com today.