
BEDS3
BATHS3
MLS#1397749
STATUSActive
PROPERTY TYPEResidential - Single Family
SUBDIVISIONThe Sands
Property Description
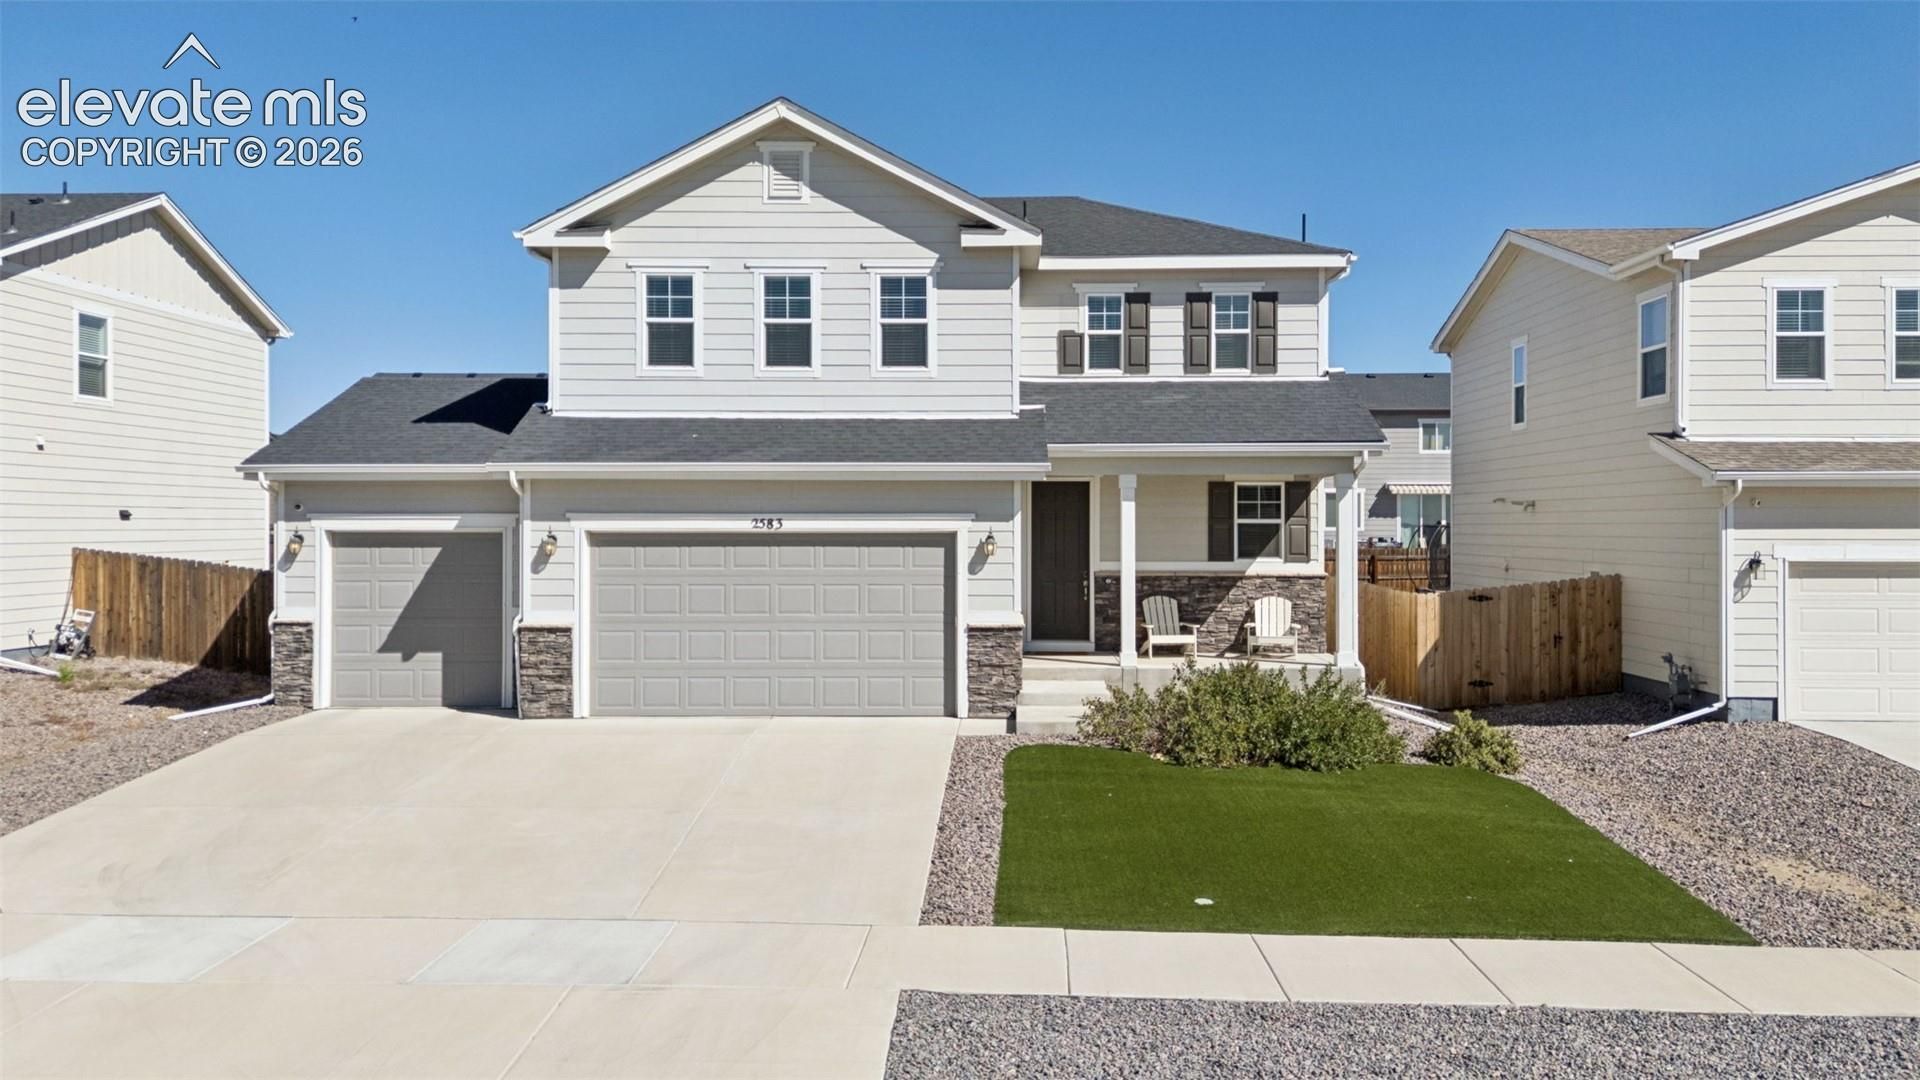
Welcome to this inviting 2-story home offering functional living space, modern finishes, and an oversized 3-car garage. The main level features durable LVP flooring throughout, creating a seamless and easy-to-maintain living space. The kitchen is the heart of the home with a large center island, white cabinetry, quartz countertops, slate appliances, and a 5-burner gas range-perfect for cooking and entertaining. Upstairs, you'll find three bedrooms plus a spacious loft currently used as a second family room, providing flexible space for movie nights, a home office, playroom, or additional gathering area. The generously sized primary bedroom features a walk-in closet, while the conveniently located upstairs laundry adds everyday functionality. A standout feature is the impressive 3-car garage, offering plenty of room for vehicles, storage, hobbies, or recreational equipment. Conveniently located near major shopping, dining, and everyday amenities, with an easy commute to Peterson Air Force Base. This home offers the space, flexibility, and convenience you've been looking for.
Property Features
Property Type: Residential - Single Family
Cooling: Central Air
Fenced: Yes
Fireplaces: Gas, Main Level, One
Heating: Forced Air, Natural Gas
Lot Size: 0.15 Acres
Roof Type: Composite Shingle
Stories: 2.0
Taxes: $4,077
Year Built: 2020
Feature Descriptions
Appliances: 220v in Kitchen, Dishwasher, Disposal, Dryer, Gas in Kitchen, Microwave Oven, Oven, Range, Refrigerator, Washer
Builder Name: Richmond Am Hm
Existing Utilities: Cable Available, Electricity Connected, Natural Gas Connected
Exterior: Fiber Cement
Fence: All
Floor Plan: 2 Story
Garage Amenities: Garage Door Opener
Garage Type: Attached
Laundry Facilities: Upper
LotDescription: Level
Sewer: Sewer
Water: Municipal
Listed By / Shown By
Listed By
Agency Name: The Innovative Group, LLC
Agency Phone: (719) 749-1744
Shown By
Agent Name: Caryn Becker
Agent Phone: (719) 233-2489
Agency Title: The Cutting Edge, Realtors

Estimate Your Payment
Estimated Payment
$ 2,661.41 per month $2,191.95 Principal & Interest $339.67 Property Tax $129.79 Homeowner's Insurance
2583 Gobi Drive | MLS# 1397749
This single family home located at 2583 Gobi Drive, Colorado Springs, CO 80939 is currently listed for sale with an asking price of $445,000. This property was built in 2020 and has 3 bedrooms. Gobi Drive is located in the The Sands subdivision. Search The Sands real estate on www.carynbecker.com today.