
BEDS4
BATHS4
SQUARE FEET4,486
MLS#8422013
STATUSActive
PROPERTY TYPEResidential - Single Family
SUBDIVISIONHome Place Ranch
Property Description
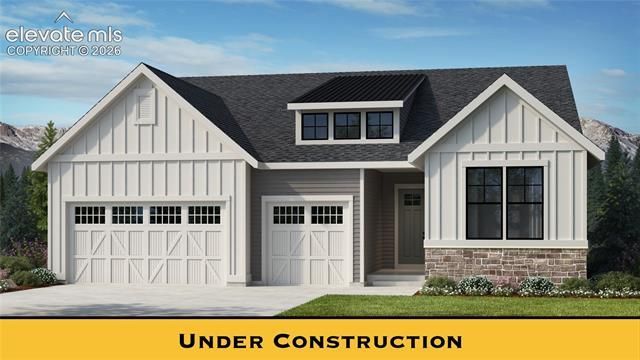
The Seville II offers a thoughtful blend of modern design and functional living. This stunning floor plan boasts a three-car garage, perfect for extra storage or multiple vehicles. At the heart of the home is a spacious master bedroom, providing a private retreat with a luxurious en-suite bath and generous walk-in closet. In addition, there are two additional bedrooms, one of which can be converted into a spacious study, allowing for flexibility to suit your lifestyle. The large kitchen island anchors the chef’s kitchen, providing ample prep space and a gathering spot for family and friends. Adjacent to the kitchen, a separate dining area offers an elegant space for meals, whether casual or formal. A private owner’s entry from the garage adds convenience and organization, while the open-concept living area makes this home perfect for entertaining and everyday living. The Seville II is designed with versatility and style in mind, making it a perfect fit for any lifestyle. The Seville II floor plan has a finished basement for those seeking additional space to enjoy. With an expansive recreation room and the 2 additional bedrooms and a full bath, there is no limit to the use of this space for kids, guests, or family fun.
Property Features
Property Type: Residential - Single Family
Cooling: Central Air
Fireplaces: Electric, Lower Level, Main Level
Garage: 2 car attached
Heating: Forced Air
Lot Size: 0.16 Acres
Roof Type: Composite Shingle
Stories: 1.0
Year Built: 2026
Feature Descriptions
Appliances: Dishwasher, Disposal, Gas in Kitchen, Microwave Oven, Range
Basement/Foundation: Full Basement, Walk Out
Builder Model: The Seville II
Builder Name: Challenger Home
Community Features: Community Center
Existing Utilities: Cable Available, Electricity Connected, Natural Gas Connected
Exterior: Other
Floor Plan: Ranch
Floors: Carpet, Tile
Garage Type: Attached
Laundry Facilities: Main
Lot: Cul-de-sac
Percentage of Basement Finished: 95
Square Footage: 2243 (Basement), 2243 (Main)
Utilities: Cable Available, Electricity Connected, Natural Gas Connected
Water: Municipal
Listed By / Shown By
Listed By
Agency Name: New Home Star LLC
Agency Phone: (719) 330-1445
Shown By
Agent Name: Caryn Becker
Agent Phone: (719) 233-2489
Agency Title: The Cutting Edge, Realtors

Estimate Your Payment
Estimated Payment
$ 5,569.06 per month $5,257.73 Principal & Interest $0.00 Property Tax (data not provided by mls) $311.33 Homeowner's Insurance
16294 Basset Mill Way | MLS# 8422013
This single family home located at 16294 Basset Mill Way, Monument, CO 80132 is currently listed for sale with an asking price of $1,067,400. This property was built in 2026 and has 4 bedrooms with 4486 sq. ft. Basset Mill Way is located in the Home Place Ranch subdivision. Search Home Place Ranch real estate on www.carynbecker.com today.