
BEDS4
BATHS3
MLS#3669341
STATUSActive
PROPERTY TYPEResidential - Single Family
SUBDIVISIONRidgeview
Property Description
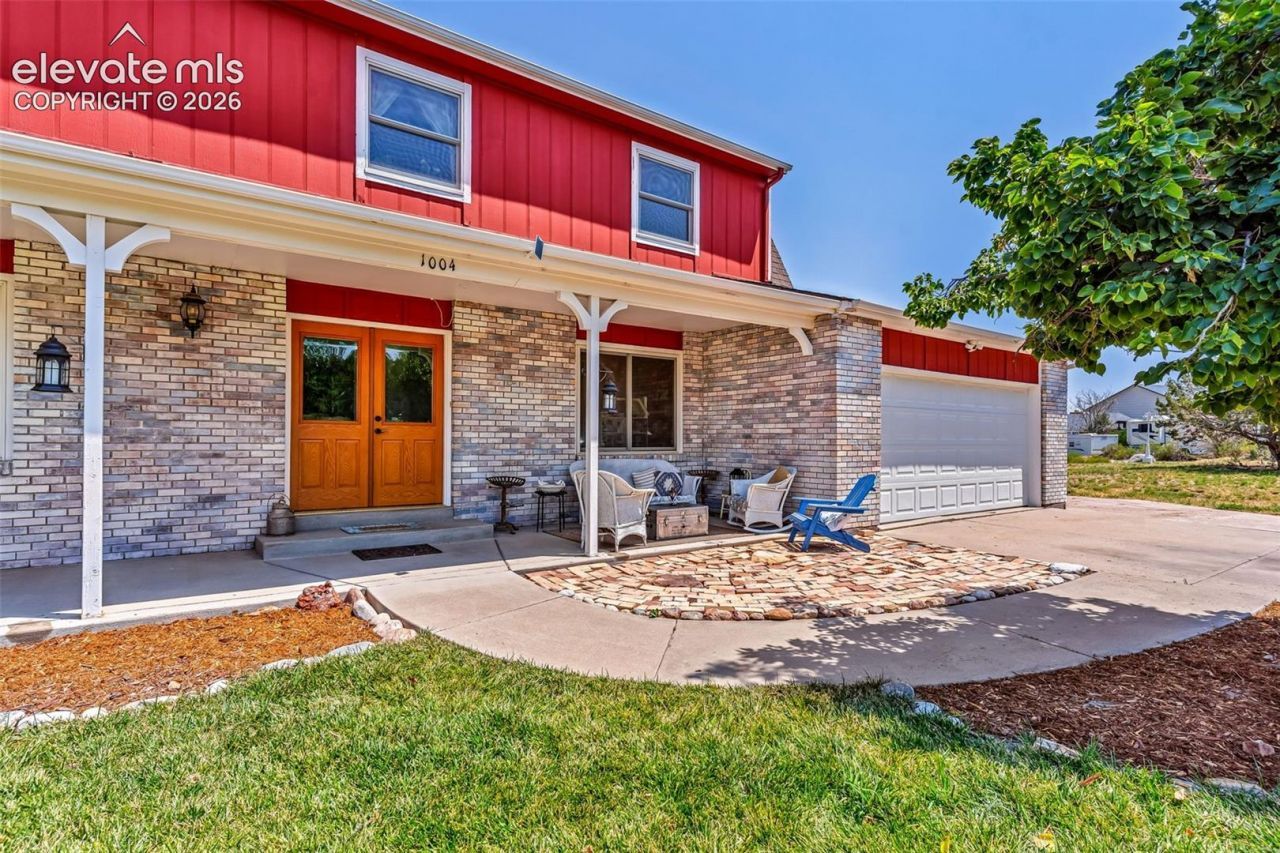
This beautifully maintained 4-bedroom, 2.5-bath home offers the perfect combination of modern updates, generous living space, and breathtaking scenery. The heart of the home is the fully updated kitchen, featuring stainless steel appliances, abundant cabinetry, and ample workspace-ideal for both everyday living and entertaining. The spacious floor plan includes a stunning custom staircase that serves as a beautiful focal point in the dining room, a wood burning fireplace in the living room, and newer windows fill the home with natural light and showcase the incredible views. Retreat to comfortable bedrooms with walk-in closets providing plenty of storage throughout the home. Every space has been thoughtfully designed for comfort and functionality. Step outside and enjoy spectacular views of Four Mile Creek, the surrounding hay fields, and the majestic mountain landscape. Whether you're relaxing on the patio with your morning coffee or entertaining friends and family, the picturesque setting creates a peaceful retreat you'll enjoy year-round. Located in a desirable neighborhood close to schools, parks, shopping. This move-in-ready home is a rare opportunity to enjoy updated living with unforgettable Colorado views!
Property Features
Property Type: Residential - Single Family
Cooling: Central Air
Fireplaces: Masonry, One, Wood Burning
Heating: Natural Gas, Wood
Lot Size: 1.00 Acres
Roof Type: Composite Shingle
Stories: 2.0
Taxes: $2,467
Year Built: 1979
Feature Descriptions
Appliances: Dishwasher, Disposal, Dryer, Gas in Kitchen, Microwave Oven, Range
Basement/Foundation: Full Basement
Existing Utilities: Electricity Connected, Natural Gas Connected
Exterior: Brick, Wood
Floor Plan: 2 Story
Garage Type: Attached
LotDescription: Foothill, Mountain View
Sewer: Sewer
Square Footage: 1208 (Basement)
View: Mountain
Water: Municipal
Listed By / Shown By
Listed By
Agency Name: Westcliffe Home and Ranch LLC
Agency Phone: 719-783-3343
Shown By
Agent Name: Caryn Becker
Agent Phone: (719) 233-2489
Agency Title: The Cutting Edge, Realtors

Estimate Your Payment
Estimated Payment
$ 2,782.90 per month $2,433.31 Principal & Interest $205.50 Property Tax $144.08 Homeowner's Insurance
1004 Ridgeview Place | MLS# 3669341
This single family home located at 1004 Ridgeview Place, Canon City, CO 81212 is currently listed for sale with an asking price of $494,000. This property was built in 1979 and has 4 bedrooms. Ridgeview Place is located in the Ridgeview subdivision. Search Ridgeview real estate on www.carynbecker.com today.